Log in
All resources
Create a design
Tools
1,571 Free Images of Floor Plan
history
historical
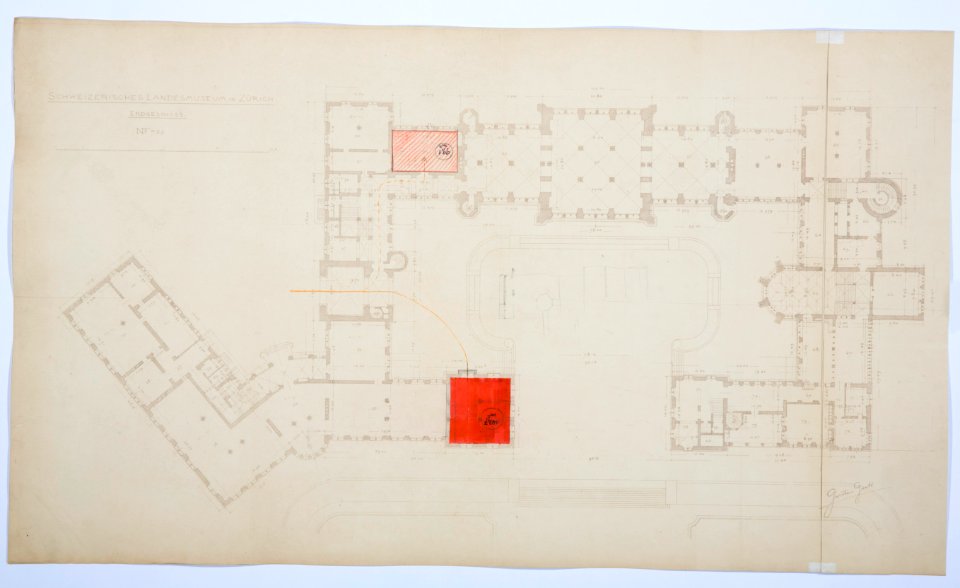
landesmuseum zürich
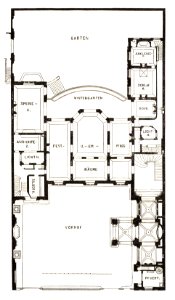
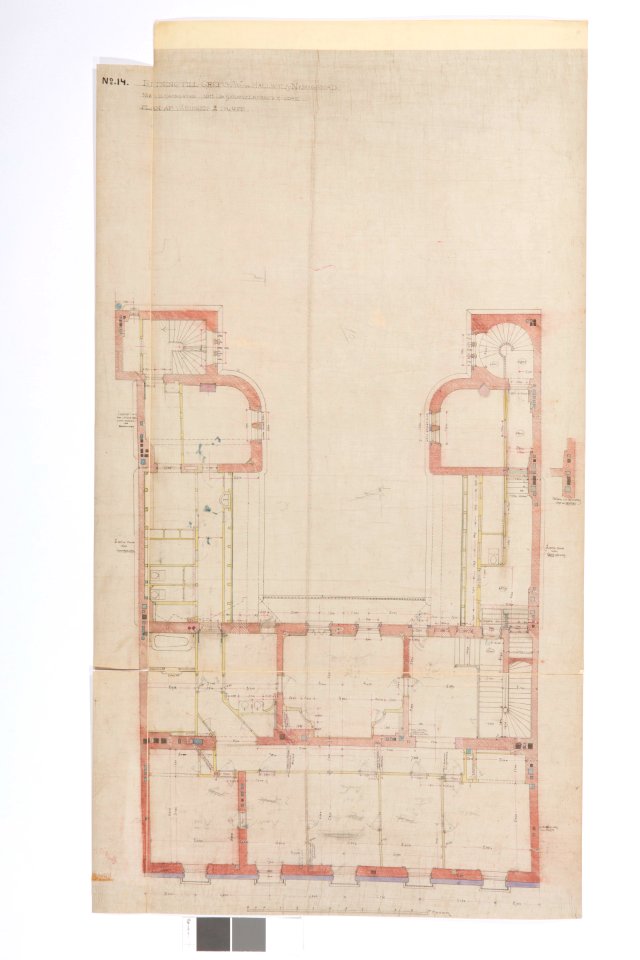
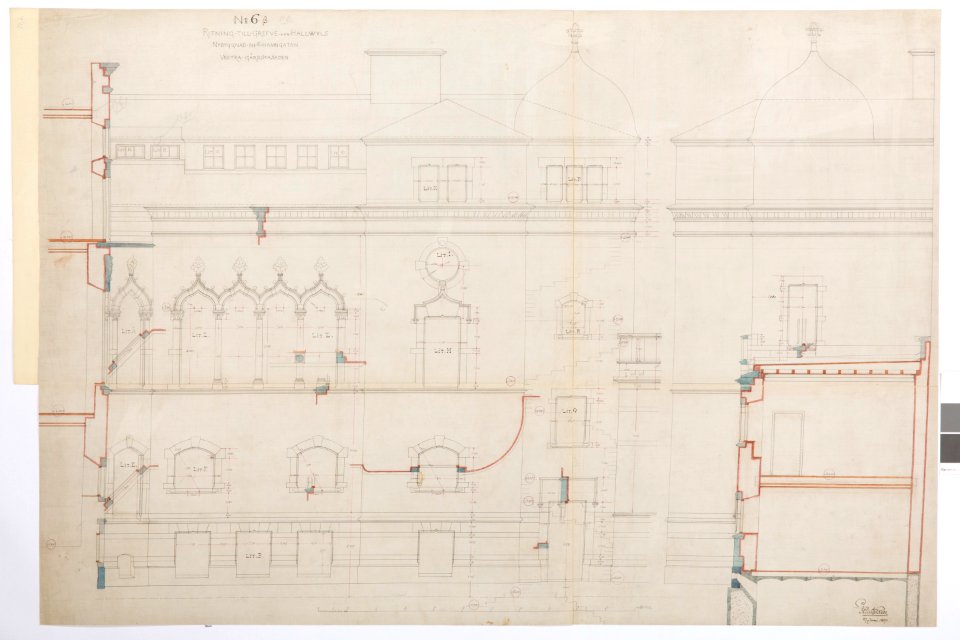
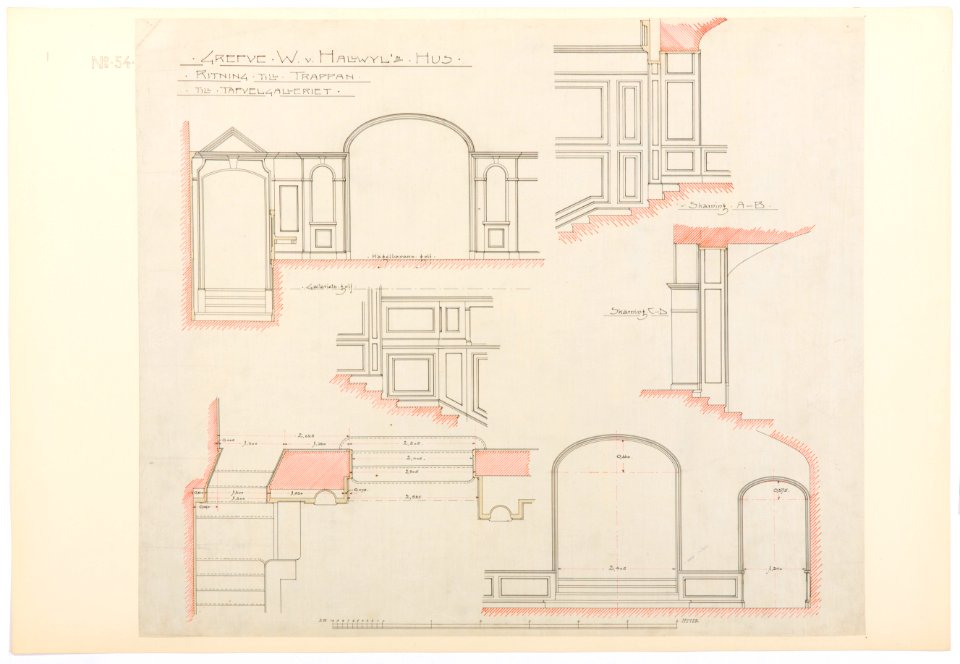
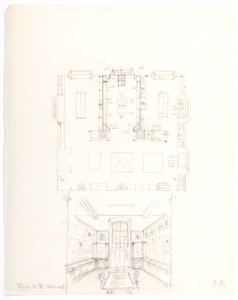
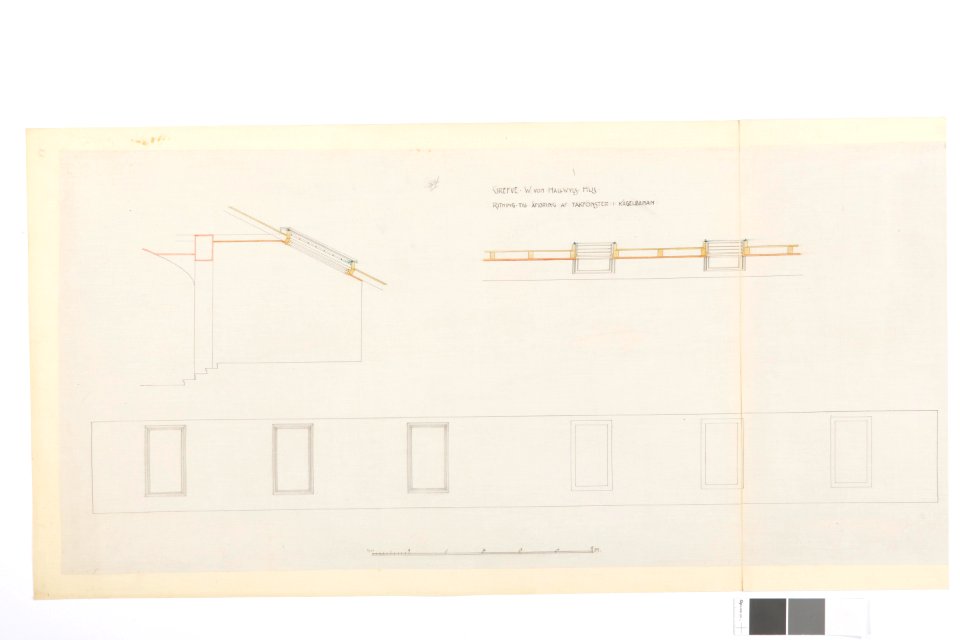
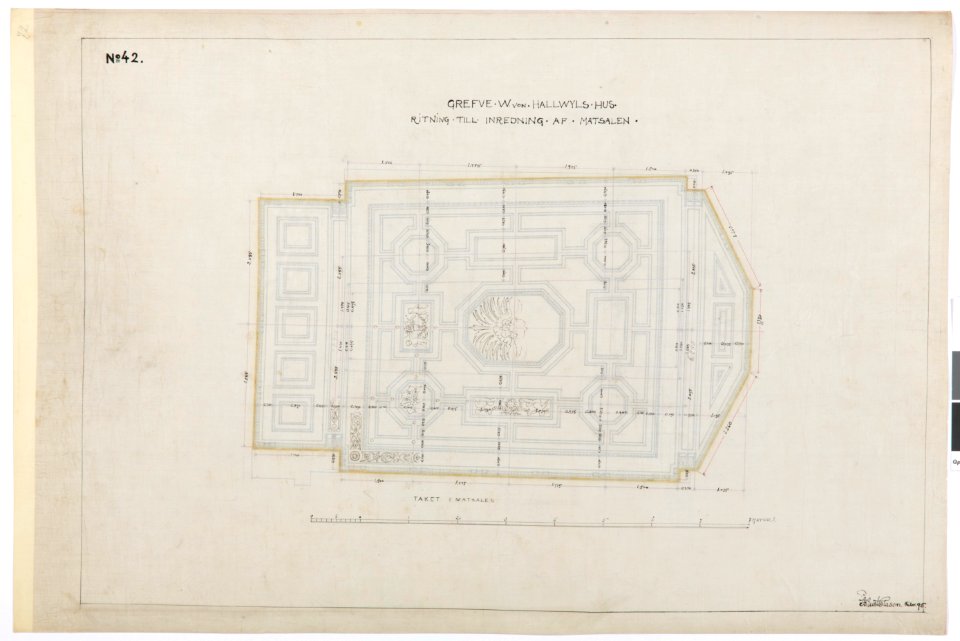
architectural drawings in the hallwyl museum
architectural drawings of hallwyl house
floor plans of museums
floor plans of berlin
voyage en perse
voyage en perse de mm. eugène flandin, peintre, et pascal coste, architecte, entrepris par ordre de m. le ministre des affaires étrangères, d'après les instructions dressées par l'institut. publié sous les auspices de m. le ministre de l'intérieur.
illustrations of persepolis
historical
history
floor plan
history
floor plan
history
historical
history
historical
history
historical
history
historical
history
historical
history
historical
history
floor plans of buildings in düsseldorf
schadowstraße 52 (düsseldorf)
church exteriors in sweden
husby-sjutolfts kyrka
gustaf vasakyrkan, stockholm
church exteriors in sweden
historical
history
nypl general research division
voyage en perse
pasargadae in the 19th century
voyage en perse
historical
history
historical
history
historical
history
historical
history
historical
history
historical
history
floor plan
history
floor plan
history
floor plan
history
floor plan
history
floor plan
history
floor plan
history
floor plan
history
floor plan
history
floor plan
history
floor plan
history
floor plan
history
floor plan
history
floor plan
history
floor plan
history
floor plan
history
floor plan
history
floor plan
history
historical
history
historical
history
historical
history
floor plan
history
floor plan
history
floor plan
history
floor plan
history
floor plan
history
floor plan
history
floor plan
history
floor plan
history
floor plan
history
floor plan
history
floor plan
history
floor plan
history
floor plan
history
floor plan
history
floor plan
history
floor plan
history
floor plan
history
historical
history
floor plan
history
franz josef brand
burg desenberg
pre-raphaelite brotherhood
william blake's residences
5 rue de la tour-des-dames, paris
romanticism
gustaf vasakyrkan, stockholm
church exteriors in sweden
paper
blue
villa limburger i (leipzig, raschwitzer straße 15b)
leipzig und seine bauten (1892)
jacques-philippe le sueur
folie beaujon
floor plans of the church of st. mary in the valley of jehoshaphat
bernardino amico
floor plans of the church of the nativity (bethlehem)
bernardino amico
floor plans of buildings in the city of london
saint mary moorfields (first building)
bowery savings bank 130 bowery and 228 grand street
architectonographie des théâtres de paris
historical images of the salle richelieu
german renaissance
diagrams of wells
drawings of paris by alfred bonnardot
floor plans in musée carnavalet
historical
history
alleestraße 42 (düsseldorf)
romanticism
nypl general research division
voyage en perse
floor plan
history
historical
history
historical
history
historical
history
historical
history
historical
history
historical
history
historical
history
floor plan
history
historical
history
illustrations of persepolis
voyage en perse
historical
history
floor plan
history
floor plan
history
history
weapon
floor plan
history
historical
history
persepolis in the 19th century
voyage en perse
holy trinity church in gdańsk
floor plans of monasteries
historical
history
les plus belles maisons de paris (krafft & ransonnette)
prints in musée carnavalet
die baudenkmäler in frankfurt am main – band 3, privatbauten
nürnberger hof
paintings by hans makart in the sonderauftrag linz
orientalist painting
1101 - 1200 of 1,571
Next page
/ 16
































![Persepolis. [Monument no. 11.] Plan and section of the royal tomb to the northeast of the plateau., 1851](https://cdn.creazilla.com/illustrations/10000912777/persepolis-monument-no-11-plan-and-section-of-the-royal-tomb-to-the-northeast-of-the-plateau-1851-sm.webp)





![Persepolis. [Monument no. 10.] Plan and section of the royal tomb to the south-east of the plateau., 1851](https://cdn.creazilla.com/illustrations/10001486885/persepolis-monument-no-10-plan-and-section-of-the-royal-tomb-to-the-south-east-of-the-plateau-1851-sm.webp)